Home Sweet Home

Home Sweet Home
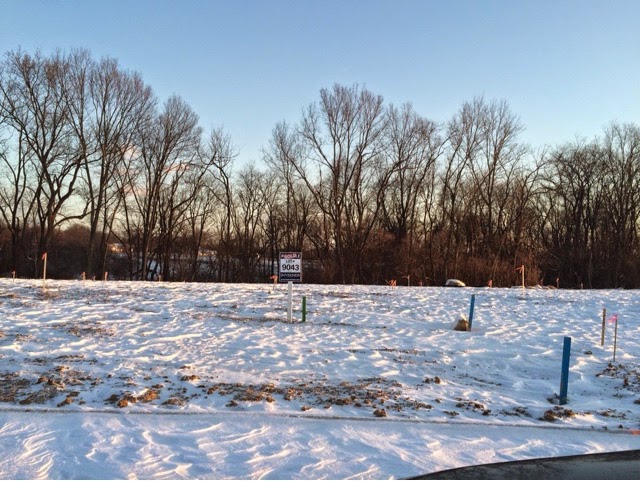
Lot #9043
Showing posts with label #new construction. Show all posts

Wednesday, January 7, 2015

The Bluffs in the snow... Wait!! What?? OMG. January 7, 2015

It snowed last night and I wanted to drive over to The Bluffs to see how it all looked in the snow.

 I noticed the model home had their roof on and the house had been wrapped in whatever it is before siding goes on.  The windows had been installed, as well as the front door.  

I glanced down the street to #9059 and saw the tubing that was on the other properties when they did the footers. Which means they will dig within days. 

I drove past the model home, heading past my lot to Cathy and Johns place to get pictures.  This is my normal route. I start at the back and work my way to the front. 

The ground was white with snow. The trees were tranquil in the background. Such a peaceful sight. Then, something stopped me in my tracks. I slammed on the breaks and flew out of my door into the freezing cold. Lot #9043 was staked. OUR LOT had stakes!!! What??!!  No one said it was happening. 


I have no idea what most of the stakes are.  The ones that really stuck out were the tall ones with pink flags. They say property line right on them. I walked from one to the other with the biggest smile on my face. Our lot is huge. We even own huge rocks in the back. It's hilarious because we had asked for some. 

The feeling of knowing I'm standing where our house will be was just amazing. I stood in the middle of all the small orange stakes and tried to imagine what was going where. I seriously had no clue.  An email has been sent to Jeff to meet us for a walk through hopefully tomorrow. 

So, the other lots were forgotten for today. I can stalk them some more, tomorrow, on my day off. 

Sunday, November 23, 2014

Tentative design selections

We had our visit with the design center today.  It was a lot smaller than I expected it to be.  But they had small samples of everything we had to choose.  On the weekends they are open for walk-in's to just browse.  During the week they have appointments for those finalizing their decisions.  


There was another couple occupying the design assistant, so we just browsed and picked out things for ourselves.  Which is how we prefer it.  She came over and asked  a few times if we needed help, but we were able to manage on our own.  

Everything was labeled with what upgrade they were.  Upgrade 1 - 5 in some cases.  We chose mostly upgrade 1 for everything so it was easy.  There weren't a lot of choices.  Mostly you have either gray or beige to choose from, varying shades.  

I did find the oil rubbed bronze was more brown in person than in the picture, so Susan will switch my door handles, faucets and lights to brushed nickel.  

I also liked the subway tiles they have available for the listello in the shower.  So I asked Susan to price out a backsplash for my  kitchen in subway tile. 

Here are some pics or our tentative choices.  I didn't get one of the carpeting, lights or door handles, but I'll get them all on our final appointment.


Master bath.  Black marble with grey speckles for the counter, Landen white cabinets, and Brixton Bone tile.  I chose a glacier grey listello and delorian grey grout.  (not pictured)


Kitchen choices.  Caledonia granite.  Smoky Mountain laminate.  Landen white cabinets.  The pulls are a brushed nickel.  I didn't get a picture of them either. Ugh, I missed so much.  To be fair, it was a bit overwhelming with all the decisions to be made.


The kids bathroom will have the standard options.. basically versions of white were available.  So I chose the whitest bath tile, and matching marble countertop.  I chose a darker Sinclair Sarsaparilla cabinet.

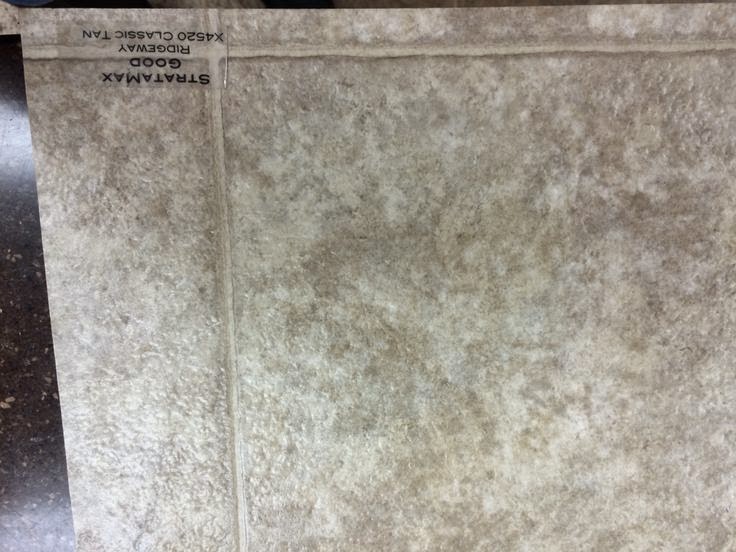
We are sticking with vinyl in the laundry and I layed our tile choice next to all the samples.  This Classic Tan was the closest fit.


Finally, the exterior was a lot more difficult than I expected.  Choosing the siding was fairly easy.  I chose the platinum gray siding, white trim, black shutters and for now.. the savannah gray brick.  They were very  nice and sent us to the nearest Inverness development with a map of each brick choice to see first hand on a home.  The siding colors will stay the same, the brick may change.  

What I'm most grateful for is that we are one of the first houses in our development.  The unlucky couple with us at the design center had to choose all of their exterior based on making it different from their neighbors.  It made their choices fairly limited.  We were also told by Susan that her 4 o'clock appointment on Saturday, after we signed our contract, had asked for our lot.  Phew!!  For once I can really appreciate the efficiency of my boyfriend.  The saying holds true... the early bird does get the worm.

Saturday, November 22, 2014

Signed, (almost) Sealed, (on the way to being) Delivered

We had our appointment with Susan today and went through our selections one more time.  There are some additional things we added, some things clarified and some things taken off.

We are getting pricing on a canopy range hood, instead of the microwave over the range.
We are mounting the microwave to the cabinets next to the refrigerator.
We also bumped out the cabinets over and next to the refrigerator to the base depth.
We raised all cabinetry to 42".
We asked for pricing on double vanity in the hall bath.
We extended the 3rd car garage to 28' and added two windows and a door to it.
We also made the 3rd car garage door 8' by 8', insulated.
We added listello to the master shower.
We removed the door in the mudroom and put an arched opening instead.
We clarified that the ceiling in the master was to be textured instead of smooth, to match the remainder of the house.
We clarified the faucet in the kitchen would come stainless, while the remainder in the house would be oil rubbed bronze.
We clarified where the 220v outlet would be placed.
We clarified where the recessed lighting would go in the owners suite.
We raised the commode in the powder room to comfort height.
We clarified the driveway will be straight back from the road on the side of the 3rd car garage, and the curved side will be on the side of the front door.
We removed the range, as we are going to buy our own.  We received a $250 credit for it.

Susan will have the pricing on the custom options in the next day or two, where we will have to re-sign just the front page of our contract.  We now have 3 weeks to finalize our options, and sign our final contract.  We are heading to the design center tomorrow to make our choices.  We are also calling Guardian on Monday to get our choices set and into our contract and mortgage.   We will meet with our lender and hopefully get all of our documents in line, and get everything signed.  We will drop off our "good faith" deposit on Tuesday.

As of right now there is 1 house, 3 doors down, that is being built.  They have finalized their contract.  There is a 2nd house in the works, but we are told they are moving slowly on their decisions.  Most likely we will be the second house on the development.

Susan said they are talking about putting her in a trailer on the development, once the roads get poured this week.  We advised against that.  If you remember, we originally came to see her about a Hammond model.  If she hadn't been in the Darby II model home,  if we had just seen the Hammond and decided against it, we would be building a Ryan Homes Palermo right now.  She said she'd bring that up to her office to hopefully keep the poor lady out of a trailer.

Tomorrow's update will include all kinds of pictures from our design center visit.  I can't wait!!

Here is the picture I promised of our front door choice.


Wednesday, November 19, 2014

Touring the Darby II model

    
 We are heading back to see Susan today.  Her office is in a Darby II model.  I am bringing my notebook and camera and listing all my "needs" vs "want's."  We will be pricing out our options today.  We also get final confirmation on whether our model will fit in the lot with the 3rd car garage.  The boyfriend has not yet decided if this is a "need" or "want", as he can't fit into our garage currently.  


     Here is a quick tour of the Darby II model at The Oaks in Huber Heights:


Rear elevation

The first floor, (3rd level)  View of the Great Room standing at the front door. 

The mud room, with built in (included in the base price!!!  how exciting is that!)

This model has the dining room option, we will be leaving it as a flex room.  So the opening leading to the kitchen will be closed off. We are going to put french doors in to close off this room and make it a study for the kids to do their homework.  Finally their backpacks and paperwork will have a home.

View from the dining room into the foyer.  The arches are an additional cost.  But we think of this as a "need" as it's what add to the character of the home.  The arches mimic the arches in the windows of the great room. 


The fabulous great room.  The size and all the windows are included.  The only additional cost is the fireplace.  I think this is a "need" as well.

View from the back of the great room looking toward the foyer and the loft above.
 

 View toward the stairway


Looking into the kitchen from the great room.  We are still debating on the granite option, as we would like something that requires less maintenance.  Laminate is not really an option we like either, due to its lack of durability.  I'm hoping they have choices for some man made solid surfaces.   The boyfriend really likes the undermount sink that comes with the granite.  We shall see what happens

View from the breakfast nook looking toward the front of the house.  Our fridge will be where the doorway to the dining room is currently.  And the cabinetry will take the place of where the fridge is now.  The ceilings are at 9', an additional cost.  But if we raise them to 9' they get raised everywhere, including the garage, which my boyfriend absolutely loves.  This is a decision that will be made after all the options are added up.

View from the kitchen into the great room and breakfast nook.

(2nd level) The stairs leading down into the finished rec room, 1 level down from the main floor.  This is included in the base pricing.  The door leads to the basement, another level down (1st level).  We are leaning toward finishing it.  But Inverness has several finished basement options to choose from.  We are thinking going with the "upgrade A" package of finishing 1/2 the basement (for our home gym) and leaving the other 1/2 unfinished to use for storage.  

We will be using this rec room as our dual home office.  

  
The only issue about this floor plan is the location of the powder room.  Our guests will have to go down a level to use the bathroom. 

  
The stairway outside of the Owners Suite. View from the 4th level looking up to the 5th level.


View from the french doors looking into the Owners Suite.  The tray ceiling is a "want" but very close to the "need" list.

View looking at the double french doors, one leading into the stairwell, the other leading into the bath.

This model has the optional deluxe shower, instead of the bath and shower that comes in the base plan.  We are debating this, as of this morning.  We have 3 bathtubs in the house we are in now, though only one gets used.  The one in the basement.  We have used our master bath only a handful of times, and it's a pain to climb in and clean all the dust out of when not being used.  The boyfriend is not comfortable with only having one tub in the entire house though.  The debate will continue all the way to our meeting today.

 We are shower people and this shower is ideal.  By cutting out the bathtub, we add space to the closet and to the water closet (toilet) as well.  I think these two facts will help me win this debate.  If we have the tub, we also lose out on the dramatic french door entrance into the bath area.  (which I love)


The walk-in closet.  We are already looking at what closet organizers will work best for us.  These wire racks are just not going to cut it. 


View from the 2nd floor (5th level) down the stairs.  Having these risers done in wood, rather than carpeting, was a "need" for us.  We want carpeting in the bedrooms, the great room and possibly the rec room.  We want tile in the laundry, bathrooms and mud room.  The rest of the house will either be wood or laminate depending on cost. 

The laundry, located on the 5th level next to the loft.  Far enough away from both the owners suite (one level down) and the kids rooms which are located on the opposite side of the loft.  

The loft area, our designated "kids area" for their television and toys.
  
View from the loft down into the great room.  


The 1st bedroom, located at the front of the house.

The 2nd bedroom, located at the back of the house.

The bathroom that lies in between the two bedrooms.  We would like to add a dual vanity, but that is a "want" rather than a "need"

Tuesday, November 18, 2014

The Darby II

The Darby II is a stunning and delightfully unique 5 level, 3-4 bedroom, 2.5 bath, 2855+ sq. ft. home. Featuring an over sized kitchen with large pantry, peninsula with a standard overhang and roomy nook area, a soaring two-story great room featuring a wall of windows, a generous dining room off the entry, mud room and a second floor laundry room. Owner’s Suite is on it’s own private level and boasts a large walk-in closet and expansive bath offering a double-vanity, soaking tub, large separate shower and a water closet. Basement is in two levels, with upper portion featuring a standard finished rec room complete with powder room.


 Elevation A is the "standard" elevation that comes with the base price.


 Elevation B is the upgraded "cottage" elevation and is an additional cost.  I intend to find out just what that added cost is at our meeting tomorrow.

 The first floor and lower level rec room, all included with the base price.  We will be adding on a third garage, as well as finishing off the basement.  This plan only shows the stairs leading down to the basement.


The Owners level, 1/2 a level up from the great room, as well at the 2nd floor.  The deluxe shower, pictured, is an upgrade of our choosing and an additional cost.  We will also be adding a tray ceiling to the Owners suite and a double vanity to the second floor bathroom.  

Making Inverness Our Choice


     Inverness Homes was not our first choice for building our forever home.  In fact, building a home at all was not our first choice.

     We located to the Dayton area in July of 2011 and chose to reside in Fairborn, as it's the easiest choice for a military family with kids in daycare.  We have been leasing a house, as the military likes to tell us it's time to move whenever they feel like it.  Now, 3 1/2 years later,  a second assignment here at Wright-Patt and retirement right around the corner, we began to look for our forever home.

     I, being a planner and over-thinker, have been contemplating this idea for a few months now.  I combed the streets of our current neighborhood (An Inverness home development), and those that surround us as well.  We both have the similar tastes in homes and were looking for something built within the past 10 years, the newer the better. 

     While looking in our neighborhood, which has several homes for sale, I would go online to the Inverness website and check out the floor plan.  Most homes in our neighborhood are similar to the one we reside in, which has a floor plan that just does not work well for our family.  Too many rooms that we don't use, and the rooms we do use are not big enough or laid out properly. 

     This was how I stumbled across Ryan Homes, as a new housing development is being built just down the street from us.   Their home designs and website are just stunning and well thought out.  So my little brain started working, and everyday by boyfriend would come down to the office to find me playing with floor plans and designs.  I think he got the hint.

     Last week he started asking questions about the Ryan Homes development, as well as a new Inverness development that is just beginning a few blocks away.  He is a straight forward man. He likes things to be simple and efficient.  So we scoured each of their websites, and floor plans.  He decided on one plan from each that he really liked.  So we planned a visit to both developments.

     Our first visit was the Ryan Homes, and the Palermo model.  We were very lucky to have this specific model right around the corner.  It's a beautiful home and the sales consultant was very nice, however the development we preferred was in Fairborn, not in Beavercreek.  So with a model in mind, we traveled to Waterford Landing to check out their lots and meet the sales consultant. 

     She was a very lovely woman, and made sure to answer all of our questions and see to our needs.  The red flags arose as we started asking if modifications were possible.  One of our biggest pet peeves about our current home is the carpeting on the stairs.  They are difficult to maintain and just always look dirty and matted.  Wood stairs are a must for us.  When asking the sales consultant in Beavercreek, she said they could do that for the stairs leading to the second floor but not the basement, and for a price, of course.  The sales consultant in Fairborn just said flat out, "We don't do that."  So from there we became quite skeptical.   We also asked about our closing date.  We are leasing and don't want to pay a mortgage and lease at the same time, nor do we want to be homeless if the closing date exceeds our lease.  We were told the closing date is 6 months after the contract is signed.  We asked if that could be pushed back a month, and she said it was "set in stone."   If they couldn't deliver on such small modifications, what about our other wishes?  After all, we are willing to spend 300k of our hard earned money, shouldn't we get it the way we want it? 

     So we arose the next day for our trip to Inverness homes.  I had spoken to the sales consultant, Susan, by phone, as the development is so new there are no buildings or even roads.  She answered all my questions about the property.  She was in an office in the neighboring town and we took the trek to go see what Inverness was all about.  When we arrived Susan was extremely attentive and down to earth.  We spoke of our wishes, on both the model and the options we would like.  When asking about wood stairs we heard an, "Of course!"  When asking about a closing date, we were told it could be written into our contract.  When asking about resizing the third garage and the garage door, we got a "We can do whatever you need, it's your house."  Susan, and Inverness, won us over.

     Her office resides in a Darby II model at the Oaks in Huber Heights.  A model that is not available in our preferred development.  But as she gave me all the information about their company, the model of our choice, and where it was located, my boyfriend began to wander around the Darby.  It is a stunning home with well executed options and upgrades.  He did his own thing and wandered quietly, never really saying a word.  

     After the directions were in our hands, we traveled down to Liberty Township to see our model, the Hammond.  It was a beautiful home, with an almost perfect layout.  The only issue was the rooms were just too small.  Mainly, the Master bedroom.  The model had the 2 foot extension, an added cost, and it was still too small.  The other bedrooms were much smaller than we are used to as well.  The kitchen just didn't suit our needs either.  On paper, this model seemed perfect, but actually setting foot in it, we realized it wasn't what we wanted.

     On the drive home, I thought we would have to go back to Ryan homes and make it work with them, as no other model at our preferred development was going to work for us.  My boyfriend had other ideas.  Apparently he had fallen in love with the Darby II model during our visit.  He drove us straight back to Susan's office to talk to her about our situation.  She greeted us warmly and we explained our problem, but Susan didn't see it as a problem at all.  Inverness loves to give you what you want.  So a phone call was made, and we got approval to build the model of our choice on our lot of choice, in our preferred development.

     We quickly threw a check their way to put a hold on our lot, and made an appointment for 3 days later to price out our model with all the options of our choosing. 

     Inverness Homes is, by far, the best option in our area.  If you are in the Cincinatti, Dayton, Louisville or Indianapolis areas and are looking at Ryan Homes.  If you are getting "No's" and "We don't do that... I encourage you to find the nearest Inverness Homes development and talk to them.  If you're going to build your dream home, you deserve to have it just the way you want it.