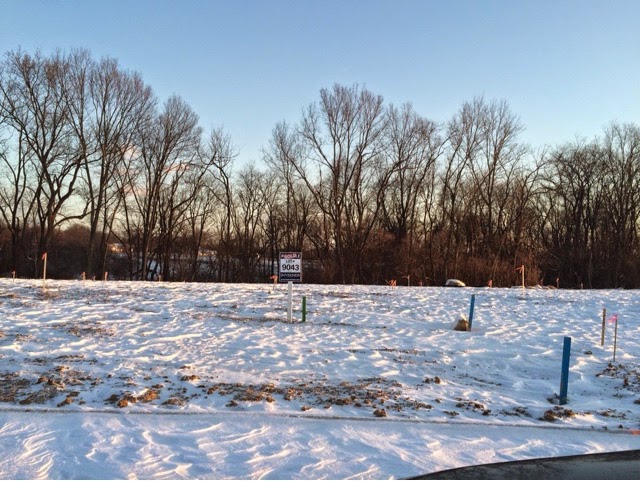
We met Jeff Peyton today, our construction supervisor. He came straight from overseeing the roofing going on to the model at the Bluffs. Snow is expected tonight, so they are in a rush to complete it. It's beyond freezing outside. I don't envy his job.
He took us line by line on our contract. Pointing out each change on our blueprints. They literally put everything on the blueprint. Even our small requests of not installing the pantry shelving but leaving it on site. It was extremely detailed. It even had the dimensions of cabinetry and my built-in in the mud room. I wrote down the dimensions of shelving so I could buy some baskets to fit them.
He went over all the technical stuff you would never think of. Everything from where the piping goes for the sump pump, to the slope of the roof.
He verified all of our color choices and selections throughout the house. He showed where all the outlets are slated to go, per code. But we could make changes with the electrician on site.
He showed our lot plan. Showing where our home will be placed. The driveway placement had to change. We requested the curve of the driveway be on the front door side versus the 3rd car garage. Due to placement on the lot and the placement of utilities, they were unable to do so. Jeff said he would work personally with the cement guys to get the curve as close to the sidewalk as possible. It shouldn't be a problem. Due to pushing our house back to fit the lot, our driveway is 35 feet from sidewalk to garage door. I think we may need to think about a snow blower next winter. That's a huge driveway to shovel.
Our backyard will be almost 69 ft from our back door to the back of our lot, and over 150 ft wide. That's just huge!! They will be grading and pushing back some of the dirt so the slope will be minimal. They want to keep some of it for drainage purposes.
We will have 9 ft on one side of our house and a little over 8 ft on the other. Code requires at least 7.5 ft so over 15 ft spacing between the houses that will go up next to us. Probably more unless they squeeze a huge house onto their lots. Code requires the build to be at least 25 ft from the sidewalk and 30ft from the back lot line.
We also found out we are tree owners. Our lot line falls back into the trees. My boyfriend was so excited about this that he went out to the site after the meeting to see if he could manage a tree fort for the kids.
Through the process he answered about 75% of our questions. The rest we asked after the plan review. We added some new ones as well.
Some things We didn't like. The windows in the front of the house have grids. The windows added to the side do not. They are plain. They are the same size, just different styles. He said that was typical of a builders home. They didn't have our 10 x 10 concrete pad behind the garage on the plan. He was working off of our 3rd change order, it was added to the 5th. Someone sent him the wrong one. Susan is currently going over the differences between the 3rd, 4th and 5th to make sure everything gets added correctly.
Some things we liked. We get a 4 x 6 deck off of our breakfast nook for free. A deck was an option for an additional charge, but we want to put up our own using composite. Code requires one, or they would have had to put boards up blocking the exit for closing. They don't want to do that so now we have a mini deck until we build our own. There will be a white board posted at the front window, on site, so we can leave messages for the construction supervisor. All questions are to be answered within 24 hrs. The locks on our door will have construction keys during the build. At closing, we are given the master key, which is tough to get in the first time. The tumblers will realign to the master key and make the construction keys unusable. They leave extras of everything, carpeting, brick, paint, etc.... The dimensions of our slide in stove are being sent to the granite guys so we have a perfect fit.
We had to initial every page to show that we have approved of it all. Jeff was instantly a favorite of my boyfriends as he didn't require a date on anything but the last page lol. Susan has us fill it all in.
At the end we exchanged numbers and emails. I smiled as I suggested some pictures sent our way, on occasion, would be great. We discussed how we live close by and he encouraged us to stop by the site and check things out. Take pictures. Just don't get in the way. I assured him my lawn chair would be on the road watching it all happen lol. Once the cabinets and stuff are in the door will be locked, but Susan will have the key for us at the model home. He let us know that he tells the guys to lock up, but don't be shocked when they forget.
He finished by giving us the top ten questions and concerns of home builders and their answers. It covers communication with supervisor, communication with vendors, hairline cracks, water in the basement and on site, each stage of grading, sink holes, minor damage repairs vs replacement, double frame check, and a small list of common issues.
Once the stakes are up and before they dig, Jeff will meet us on the lot to walk it. I am beyond excited for this all to begin.