Home Sweet Home

Home Sweet Home
Lot #9043
Showing posts with label #options. Show all posts

Sunday, November 23, 2014

Tentative design selections

We had our visit with the design center today.  It was a lot smaller than I expected it to be.  But they had small samples of everything we had to choose.  On the weekends they are open for walk-in's to just browse.  During the week they have appointments for those finalizing their decisions.  


There was another couple occupying the design assistant, so we just browsed and picked out things for ourselves.  Which is how we prefer it.  She came over and asked  a few times if we needed help, but we were able to manage on our own.  

Everything was labeled with what upgrade they were.  Upgrade 1 - 5 in some cases.  We chose mostly upgrade 1 for everything so it was easy.  There weren't a lot of choices.  Mostly you have either gray or beige to choose from, varying shades.  

I did find the oil rubbed bronze was more brown in person than in the picture, so Susan will switch my door handles, faucets and lights to brushed nickel.  

I also liked the subway tiles they have available for the listello in the shower.  So I asked Susan to price out a backsplash for my  kitchen in subway tile. 

Here are some pics or our tentative choices.  I didn't get one of the carpeting, lights or door handles, but I'll get them all on our final appointment.


Master bath.  Black marble with grey speckles for the counter, Landen white cabinets, and Brixton Bone tile.  I chose a glacier grey listello and delorian grey grout.  (not pictured)


Kitchen choices.  Caledonia granite.  Smoky Mountain laminate.  Landen white cabinets.  The pulls are a brushed nickel.  I didn't get a picture of them either. Ugh, I missed so much.  To be fair, it was a bit overwhelming with all the decisions to be made.


The kids bathroom will have the standard options.. basically versions of white were available.  So I chose the whitest bath tile, and matching marble countertop.  I chose a darker Sinclair Sarsaparilla cabinet.
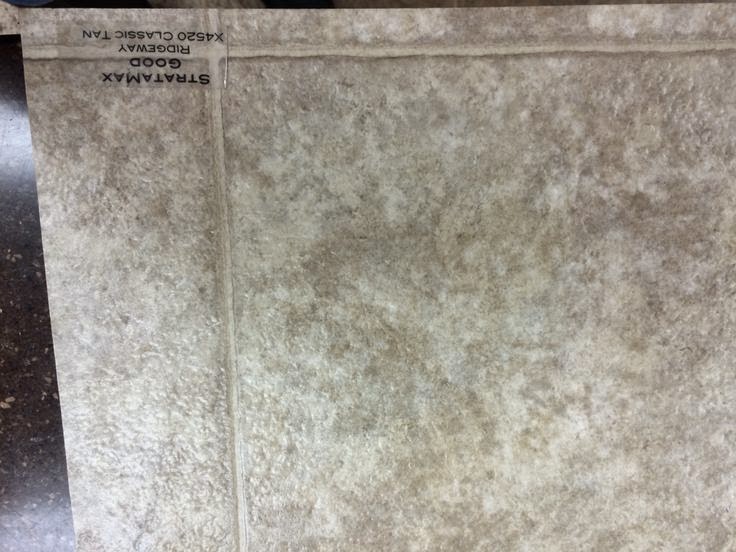
We are sticking with vinyl in the laundry and I layed our tile choice next to all the samples.  This Classic Tan was the closest fit.


Finally, the exterior was a lot more difficult than I expected.  Choosing the siding was fairly easy.  I chose the platinum gray siding, white trim, black shutters and for now.. the savannah gray brick.  They were very  nice and sent us to the nearest Inverness development with a map of each brick choice to see first hand on a home.  The siding colors will stay the same, the brick may change.  

What I'm most grateful for is that we are one of the first houses in our development.  The unlucky couple with us at the design center had to choose all of their exterior based on making it different from their neighbors.  It made their choices fairly limited.  We were also told by Susan that her 4 o'clock appointment on Saturday, after we signed our contract, had asked for our lot.  Phew!!  For once I can really appreciate the efficiency of my boyfriend.  The saying holds true... the early bird does get the worm.

Saturday, November 22, 2014

Signed, (almost) Sealed, (on the way to being) Delivered

We had our appointment with Susan today and went through our selections one more time.  There are some additional things we added, some things clarified and some things taken off.

We are getting pricing on a canopy range hood, instead of the microwave over the range.
We are mounting the microwave to the cabinets next to the refrigerator.
We also bumped out the cabinets over and next to the refrigerator to the base depth.
We raised all cabinetry to 42".
We asked for pricing on double vanity in the hall bath.
We extended the 3rd car garage to 28' and added two windows and a door to it.
We also made the 3rd car garage door 8' by 8', insulated.
We added listello to the master shower.
We removed the door in the mudroom and put an arched opening instead.
We clarified that the ceiling in the master was to be textured instead of smooth, to match the remainder of the house.
We clarified the faucet in the kitchen would come stainless, while the remainder in the house would be oil rubbed bronze.
We clarified where the 220v outlet would be placed.
We clarified where the recessed lighting would go in the owners suite.
We raised the commode in the powder room to comfort height.
We clarified the driveway will be straight back from the road on the side of the 3rd car garage, and the curved side will be on the side of the front door.
We removed the range, as we are going to buy our own.  We received a $250 credit for it.

Susan will have the pricing on the custom options in the next day or two, where we will have to re-sign just the front page of our contract.  We now have 3 weeks to finalize our options, and sign our final contract.  We are heading to the design center tomorrow to make our choices.  We are also calling Guardian on Monday to get our choices set and into our contract and mortgage.   We will meet with our lender and hopefully get all of our documents in line, and get everything signed.  We will drop off our "good faith" deposit on Tuesday.

As of right now there is 1 house, 3 doors down, that is being built.  They have finalized their contract.  There is a 2nd house in the works, but we are told they are moving slowly on their decisions.  Most likely we will be the second house on the development.

Susan said they are talking about putting her in a trailer on the development, once the roads get poured this week.  We advised against that.  If you remember, we originally came to see her about a Hammond model.  If she hadn't been in the Darby II model home,  if we had just seen the Hammond and decided against it, we would be building a Ryan Homes Palermo right now.  She said she'd bring that up to her office to hopefully keep the poor lady out of a trailer.

Tomorrow's update will include all kinds of pictures from our design center visit.  I can't wait!!

Here is the picture I promised of our front door choice.


Wednesday, November 19, 2014

Selections "rough draft"

I will say this is a rough draft of what we have selected, but we asked for pretty much everything we wanted and even a few, "well, why nots". 

Darby II ($242,900)
Premium lot ($9,000)
Elevation A (included, elevation B was 5k more, but we like the fact that A has less brick and more siding, plus a smaller porch.) 
2" garage extension ($1,390)
3rd car garage with 7ft offset($10,215)
Pushing back the house 9ft to make room for the garage ($1,350)
Deluxe Shower ($1,255)
9ft ceilings ($2,500)
Sloped tray ceiling in Owners suite ($1,970)
Upgraded shingles (included)
Full brick 1st floor walls (included due to HOA rules)
Address marker set in the stone ($160)
Seed the rear yard (included, HOA rules require sod in front and side, also included)
Landscape package with extra tree (included, also HOA)
Mailbox (included)
Contrasting interior paint colors ($1,045)
Upgraded aged bronze levers door hardware ($730)
Crown moulding in the entry ($400)
French doors for the flex room ($1,000)
(6) arched openings ($1,500)
Wrought iron balusters ($450)
Finished basement Option 1, 589sq ft ($13,260)
Fireplace in the great room, marble surround, mantle ($4,420)
Cabinet hardware ($495)
Raised vanity in master bath from 30" to 35" ($120)
36" and 42" kitchen cabinet combo ($560)
Crown moulding on cabinets (included)
1st upgrade cabinets, powder room ($130)
1st upgrade cabinets, master bath ($255)
1st upgrade cabinets, hall bath ($190)
1st upgrade cabinets, kitchen 36" ($2,335)
Granite countertops w/ eased edge ($5,280)
Granite bar facing great room ($595)
Extend granite backsplash behind sink to meet bar top ($350)
1st upgrade carpet, great room ($180)
1st upgrade carpet, flex room ($90)
1st upgrade carpet, Rec room ($290)
1st upgrade carpet, owners suite ($190)
1st upgrade carpet, bedroom 2 ($130)
1st upgrade carpet, bedroom 3 ($130)
1st upgrade carpet, loft ($225)
Upgrade padding 6lb ($540)
Laminate flooring, foyer (included)
Laminate flooring kitchen and nook ($2,425)
Upgraded ceramic tile, mud room ($705)
Upgraded ceramic tile, powder room ($170)
Upgraded ceramic tile, master bath ($700)
Upgraded ceramic tile, hall bath ($480)
Upgraded ceramic wall tile, deluxe shower ($665)
Stainless steel Range ($615)
Stainless steel dishwasher ($150)
Stainless steel microwave ($475)
Insulated garage ($550)
Insulated 3rd car garage ($265)
Insulated garage door ($450)
Insulated 3rd car garage door ($265)
Garage door opener ($445)
3rd car garage door opener ($445)
Add windows to garage door ($475)
Add windows to 3rd car garage ($235)
(2) French doors, one for mud room, one for basement ($2,000)
Glass paneled front door with side lites ($1,435)
(12) 2" faux wood window blinds ($1,680)
Water softener rough-in ($910)
Comfort height commode, elongated for master bath ($195)
Oil rubbed bronze pullout faucet ($470)
Dedicated 220v inside outlet ($275)
(4) recessed lights for master ($400)
(3) ceiling lights for flex room, bedroom 2 and bedroom 3 ($360)
(2) pendant lights in kitchen ($165)
(5) recessed lights in kitchen ($470)

Total options = $70,750

Incentives: 1/2 off up to $30k
Military discount: $3k

Total cost= $306,000

With a $10k deposit it puts us just under our max budget. This pricing doesn't include the added 4ft extension to the 3rd garage. Nor have we seen our upgrade options yet, so those may change. We feel comfortable that with minor tweaks we can come in just on budget. 

Today was such a pleasant experience with Susan. All of the questions I had written down were answered before I could ask. We had some great laughs and feel very comfortable moving forward

We put in applications with our loan officer and got approval to move forward within a few hours. We have an appointment to sign our contract on Saturday. We want to lock in our lot ASAP!!