Home Sweet Home

Home Sweet Home
Lot #9043
Showing posts with label #homebulding. Show all posts

Wednesday, January 7, 2015

The Bluffs in the snow... Wait!! What?? OMG. January 7, 2015

It snowed last night and I wanted to drive over to The Bluffs to see how it all looked in the snow.

 I noticed the model home had their roof on and the house had been wrapped in whatever it is before siding goes on.  The windows had been installed, as well as the front door.  

I glanced down the street to #9059 and saw the tubing that was on the other properties when they did the footers. Which means they will dig within days. 

I drove past the model home, heading past my lot to Cathy and Johns place to get pictures.  This is my normal route. I start at the back and work my way to the front. 

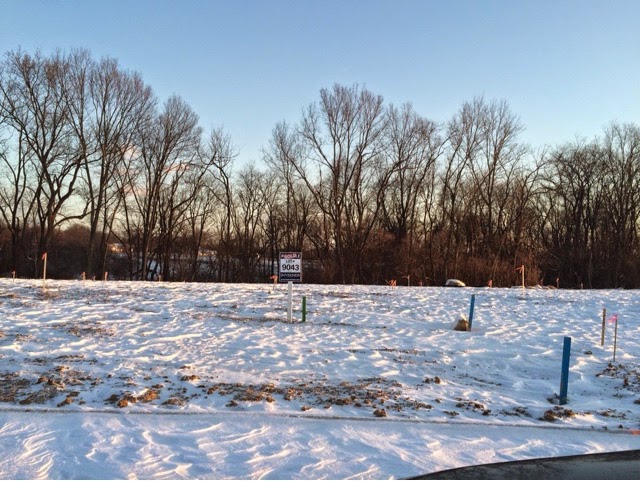
The ground was white with snow. The trees were tranquil in the background. Such a peaceful sight. Then, something stopped me in my tracks. I slammed on the breaks and flew out of my door into the freezing cold. Lot #9043 was staked. OUR LOT had stakes!!! What??!!  No one said it was happening. 


I have no idea what most of the stakes are.  The ones that really stuck out were the tall ones with pink flags. They say property line right on them. I walked from one to the other with the biggest smile on my face. Our lot is huge. We even own huge rocks in the back. It's hilarious because we had asked for some. 

The feeling of knowing I'm standing where our house will be was just amazing. I stood in the middle of all the small orange stakes and tried to imagine what was going where. I seriously had no clue.  An email has been sent to Jeff to meet us for a walk through hopefully tomorrow. 

So, the other lots were forgotten for today. I can stalk them some more, tomorrow, on my day off. 

Monday, January 5, 2015

Pre-construction Meeting, aka Plan Review

We met Jeff Peyton today, our construction supervisor.  He came straight from overseeing the roofing going on to the model at the Bluffs. Snow is expected tonight, so they are in a rush to complete it. It's beyond freezing outside. I don't envy his job.

He took us line by line on our contract. Pointing out each change on our blueprints. They literally put everything on the blueprint. Even our small requests of not installing the pantry shelving but leaving it on site. It was extremely detailed. It even had the dimensions of cabinetry and my built-in in the mud room. I wrote down the dimensions of shelving so I could buy some baskets to fit them. 

He went over all the technical stuff you would never think of. Everything from where the piping goes for the sump pump, to the slope of the roof. 

He verified all of our color choices and selections throughout the house. He showed where all the outlets are slated to go, per code. But we could make changes with the electrician on site. 

He showed our lot plan. Showing where our home will be placed. The driveway placement had to change. We requested the curve of the driveway be on the front door side versus the 3rd car garage. Due to placement on the lot and the placement of utilities, they were unable to do so. Jeff said he would work personally with the cement guys to get the curve as close to the sidewalk as possible. It shouldn't be a problem. Due to pushing our house back to fit the lot, our driveway is 35 feet from sidewalk to garage door. I think we may need to think about a snow blower next winter. That's a huge driveway to shovel. 

Our backyard will be almost 69 ft from our back door to the back of our lot, and over 150 ft wide.  That's just huge!!  They will be grading and pushing back some of the dirt so the slope will be minimal. They want to keep some of it for drainage purposes. 

We will have 9 ft on one side of our house and a little over 8 ft on the other. Code requires at least 7.5 ft so over 15 ft spacing between the houses that will go up next to us. Probably more unless they squeeze a huge house onto their lots. Code requires the build to be at least 25 ft from the sidewalk and 30ft from the back lot line.  

We also found out we are tree owners. Our lot line falls back into the trees. My boyfriend was so excited about this that he went out to the site after the meeting to see if he could manage a tree fort for the kids. 


Lot Plan


Through the process he answered about 75% of our questions. The rest we asked after the plan review. We added some new ones as well. 

Some things We didn't like. The windows in the front of the house have grids. The windows added to the side do not. They are plain. They are the same size, just different styles. He said that was typical of a builders home.   They didn't have our 10 x 10 concrete pad behind the garage on the plan. He was working off of our 3rd change order, it was added to the 5th. Someone sent him the wrong one. Susan is currently going over the differences between the 3rd, 4th and 5th to make sure everything gets added correctly. 

Some things we liked. We get a 4 x 6 deck off of our breakfast nook for free. A deck was an option for an additional charge, but we want to put up our own using composite. Code requires one, or they would have had to put boards up blocking the exit for closing. They don't want to do that so now we have a mini deck until we build our own. There will be a white board posted at the front window, on site, so we can leave messages for the construction supervisor. All questions are to be answered within 24 hrs. The locks on our door will have construction keys during the build.  At closing, we are given the master key, which is tough to get in the first time. The tumblers will realign to the master key and make the construction keys unusable. They leave extras of everything, carpeting, brick, paint, etc....  The dimensions of our slide in stove are being sent to the granite guys so we have a perfect fit. 

We had to initial every page to show that we have approved of it all. Jeff was instantly a favorite of my boyfriends as he didn't require a date on anything but the last page lol. Susan has us fill it all in. 

At the end we exchanged numbers and emails. I smiled as I suggested some pictures sent our way, on occasion, would be great.  We discussed how we live close by and he encouraged us to stop by the site and check things out. Take pictures. Just don't get in the way. I assured him my lawn chair would be on the road watching it all happen lol. Once the cabinets and stuff are in the door will be locked, but Susan will have the key for us at the model home. He let us know that he tells the guys to lock up, but don't be shocked when they forget. 

He finished by giving us the top ten questions and concerns of home builders and their answers.  It covers communication with supervisor, communication with vendors, hairline cracks, water in the basement and on site, each stage of grading, sink holes, minor damage repairs vs replacement, double frame check, and a small list of common issues. 

Once the stakes are up and before they dig, Jeff will meet us on the lot to walk it. I am beyond excited for this all to begin. 


Saturday, November 22, 2014

Signed, (almost) Sealed, (on the way to being) Delivered

We had our appointment with Susan today and went through our selections one more time.  There are some additional things we added, some things clarified and some things taken off.

We are getting pricing on a canopy range hood, instead of the microwave over the range.
We are mounting the microwave to the cabinets next to the refrigerator.
We also bumped out the cabinets over and next to the refrigerator to the base depth.
We raised all cabinetry to 42".
We asked for pricing on double vanity in the hall bath.
We extended the 3rd car garage to 28' and added two windows and a door to it.
We also made the 3rd car garage door 8' by 8', insulated.
We added listello to the master shower.
We removed the door in the mudroom and put an arched opening instead.
We clarified that the ceiling in the master was to be textured instead of smooth, to match the remainder of the house.
We clarified the faucet in the kitchen would come stainless, while the remainder in the house would be oil rubbed bronze.
We clarified where the 220v outlet would be placed.
We clarified where the recessed lighting would go in the owners suite.
We raised the commode in the powder room to comfort height.
We clarified the driveway will be straight back from the road on the side of the 3rd car garage, and the curved side will be on the side of the front door.
We removed the range, as we are going to buy our own.  We received a $250 credit for it.

Susan will have the pricing on the custom options in the next day or two, where we will have to re-sign just the front page of our contract.  We now have 3 weeks to finalize our options, and sign our final contract.  We are heading to the design center tomorrow to make our choices.  We are also calling Guardian on Monday to get our choices set and into our contract and mortgage.   We will meet with our lender and hopefully get all of our documents in line, and get everything signed.  We will drop off our "good faith" deposit on Tuesday.

As of right now there is 1 house, 3 doors down, that is being built.  They have finalized their contract.  There is a 2nd house in the works, but we are told they are moving slowly on their decisions.  Most likely we will be the second house on the development.

Susan said they are talking about putting her in a trailer on the development, once the roads get poured this week.  We advised against that.  If you remember, we originally came to see her about a Hammond model.  If she hadn't been in the Darby II model home,  if we had just seen the Hammond and decided against it, we would be building a Ryan Homes Palermo right now.  She said she'd bring that up to her office to hopefully keep the poor lady out of a trailer.

Tomorrow's update will include all kinds of pictures from our design center visit.  I can't wait!!

Here is the picture I promised of our front door choice.


Friday, November 21, 2014

Some pics of our selections


This is the lighting package we chose. It is included with the house. We chose oil rubbed bronze over the brushed nickel.


We will be putting in glass French doors instead of the archway. Turning this room into a study. 


I wish I had taken a picture of the door we chose. I will make sure to do it at our appointment for Saturday. We will have sidelites, and the door will have a large glass panel with designs in black. 


We chose this exact cabinet setup. We raised the ceiling to 9' to accommodate the cabinetry. We also chose the same type of backsplash. Color choices will come later at the design center. We chose the same appliances as well. I'd like to do white cabinets, black pulls and black granite. I love my new kitchen. 


We chose the recessed light package for the kitchen. Instead of the one overhead some light. 


We also chose the two pendant lights for over the peninsula. 


We chose the granite countertops as well as the extended backsplash and bar top. 


We chose to add the fireplace. We will have marble instead of granite. We will choose the color later. 


We chose the wrought iron balusters


We added the slopes tray ceiling in the owners suite


We raised the vanity in the master to 35" and upgraded the vanity top. 


The elongated toilets come with the Legacy series. We chose the "comfort height" for the master


We chose not to get the utility sink. I'll use this space for shelving. 


We are finishing about 2/3 of the basement. The wall will come out where the stairs come down and meet the furnace. 

Tomorrow we have our appointment to sign our purchase agreement. Then the whirlwind of meetings come with our lender, the design center, guardian, etc. 

We are taking the kids with us so they can see the house for the first time. 


Thursday, November 20, 2014

Included Features

There are two types of homes to choose from in our area.  The Legacy Collection, or the Brighton Collection.  Each comes with a set of included features.  The Darby II is from the Legacy Collection.  Some of these items you will see listed in my selections post as "(included)."


Legacy Collection Included Features

Energy Features

  • Tilt-in vinyl insulated double pane windows with Low E Argon-filled glass
  • High Efficiency Natural Gas Furnace (95%)
  • Energy-saving air conditioning system with 13 SEER rating
  • 50 Gallon Efficient Power Vent Water Heater
  • Continuous Run two speed ventilation bath fan(s) - per plan
  • Enhanced anti-air infiltration sealing and insulation package
  • Basement wall insulation - per local energy requirements
  • Premium dent resistant fiberglass Six Panel insulated exterior front doors
  • R-38 attic insulation - R30 in Cathedral ceilings
  • Continuous Ridge Vent
  • Maintenance free vented soffits 
  • Energy Performance Certified by an independent third party

Construction Features

  • Pressure Treated sill plate around entire perimeter of foundation
  • 2”x 10” #1 SYP - Floor joist at 16” O.C.
  • ¾” Tongue and Groove sub-flooring with super strong orientated strand board glued and screwed for extra strength
  • 2“x 4” Wall construction at 16” O.C. (exterior and interior walls)
  • Tyvek or similar full house wrap
  • Steel Reinforced poured concrete foundation walls
  • Drain Tile at interior and exterior of foundation to direct water away from foundation or to sump pump
  • 10 Yr. Limited Warranty Basement waterproofing system with transferable conditional performance warranty
  • ½” Drywall nailed and screwed for better finish
  • Copper wiring throughout home
  • 200 amp electrical service
  • Quality FlowGuard Gold plumbing water lines

Exterior Features

  • Brick Detail on all front elevations with 4’ brick returns on sides - per plan
  • Professionally designed landscape plan
  • Sod full front and side yard and 5’ to rear of home (community specific)
  • Two Exterior frost proof hose bibs - front and back
  • Duplex weather proof exterior electrical outlets - front and back
  • Fiberglass self-seal shingles with 25 yr. warranty
  • Seamless aluminum gutters and aluminum downspouts
  • Raised panel steel garage door
  • Garage Door outlet provided with low voltage prewire
  • Maintenance-free vinyl siding with limited lifetime warranty
  • Professionally coordinated exterior color schemes
  • 4500 P.S.I. air-entrained concrete walkways, stoops and driveways
  • Front elevations windows and garage door trim to receive primed and painted redwood for enhanced appearance - per plan
  • No Identical homes sold side-by-side and no identical exterior color schemes sold side-by-side
  • Coach lights on garage
  • Privacy deadbolt and thumb-latch entry handle-set

Interior Features

  • High-tech home wiring package includes 5 (CAT5E or RG6) outlets in main distribution panel
  • Designer lighting fixtures
  • Armstrong no-wax resilient flooring included in kitchen, baths and laundry room - per plan
  • Stain resistant wall to wall carpet with ½” 4 lb. pad
  • Armstrong laminate flooring in entry and powder room - per plan
  • Raised interior six panel colonial doors and finger jointed primed pine trim
  • Vinyl window sills - or similar material
  • Full basements available - per plan
  • Smoke Detectors - each floor and all bedrooms
  • Brushed textured ceilings
  • Pressure Balance valves for all tubs and showers to prevent scalding and freezing
  • Cold air returns in all bedrooms and Central return for better circulation and efficiency
  • All garage walls and ceilings drywalled and rolled with drywall compound
  • Choice of Brushed Nickel or Bronze passage and privacy locks

Kitchen Features

  • Aristrokraft cabinets with solid oak fronts and crown molding in choice of finishes
  • Whirlpool appliances including - self-cleaning range, dishwasher and recirculating range hood
  • Stainless steel double bowl sink with disposal
  • Moen washer-less single level chrome faucet with sprayer
  • High Pressure laminate square edge kitchen tops with back splash 
  • Ice maker rough in

Bathroom Features

  • Cultured Marble vanity tops with backsplash and side splash - per plan
  • Spacious walk-in closet(s) in Master bath - per plan
  • Shower stalls with chrome glass door in Master bath - per plan
  • Mirrored Medicine cabinet in all full baths
  • Ceramic tile tub and shower surrounds - per plan
  • Moen chrome washer-less single handle faucets
  • Aristrokraft vanities solid oak fronts in choice of finishes
  • Chrome towel bar and paper holders
  • Porcelain on steel bath tubs - per plan
  • Elongated commodes

Customer Conferences and Inspections

  • Pre-construction Conference
  • Pre-Drywall inspection
  • Pre-Settlement inspection
  • Sixty-day Customer Warranty Service after closing
  • One-year Drywall and Warranty Service Review

Warranties & Guarantees

  • Inverness Homeowner One-year Limited Warranty
  • 2-10 Residential Warranty Corporation (RWC) warranty which includes 10-year structural warranty
  • Extensive manufacturers warranties on components and materials

Wednesday, November 19, 2014

Selections "rough draft"

I will say this is a rough draft of what we have selected, but we asked for pretty much everything we wanted and even a few, "well, why nots". 

Darby II ($242,900)
Premium lot ($9,000)
Elevation A (included, elevation B was 5k more, but we like the fact that A has less brick and more siding, plus a smaller porch.) 
2" garage extension ($1,390)
3rd car garage with 7ft offset($10,215)
Pushing back the house 9ft to make room for the garage ($1,350)
Deluxe Shower ($1,255)
9ft ceilings ($2,500)
Sloped tray ceiling in Owners suite ($1,970)
Upgraded shingles (included)
Full brick 1st floor walls (included due to HOA rules)
Address marker set in the stone ($160)
Seed the rear yard (included, HOA rules require sod in front and side, also included)
Landscape package with extra tree (included, also HOA)
Mailbox (included)
Contrasting interior paint colors ($1,045)
Upgraded aged bronze levers door hardware ($730)
Crown moulding in the entry ($400)
French doors for the flex room ($1,000)
(6) arched openings ($1,500)
Wrought iron balusters ($450)
Finished basement Option 1, 589sq ft ($13,260)
Fireplace in the great room, marble surround, mantle ($4,420)
Cabinet hardware ($495)
Raised vanity in master bath from 30" to 35" ($120)
36" and 42" kitchen cabinet combo ($560)
Crown moulding on cabinets (included)
1st upgrade cabinets, powder room ($130)
1st upgrade cabinets, master bath ($255)
1st upgrade cabinets, hall bath ($190)
1st upgrade cabinets, kitchen 36" ($2,335)
Granite countertops w/ eased edge ($5,280)
Granite bar facing great room ($595)
Extend granite backsplash behind sink to meet bar top ($350)
1st upgrade carpet, great room ($180)
1st upgrade carpet, flex room ($90)
1st upgrade carpet, Rec room ($290)
1st upgrade carpet, owners suite ($190)
1st upgrade carpet, bedroom 2 ($130)
1st upgrade carpet, bedroom 3 ($130)
1st upgrade carpet, loft ($225)
Upgrade padding 6lb ($540)
Laminate flooring, foyer (included)
Laminate flooring kitchen and nook ($2,425)
Upgraded ceramic tile, mud room ($705)
Upgraded ceramic tile, powder room ($170)
Upgraded ceramic tile, master bath ($700)
Upgraded ceramic tile, hall bath ($480)
Upgraded ceramic wall tile, deluxe shower ($665)
Stainless steel Range ($615)
Stainless steel dishwasher ($150)
Stainless steel microwave ($475)
Insulated garage ($550)
Insulated 3rd car garage ($265)
Insulated garage door ($450)
Insulated 3rd car garage door ($265)
Garage door opener ($445)
3rd car garage door opener ($445)
Add windows to garage door ($475)
Add windows to 3rd car garage ($235)
(2) French doors, one for mud room, one for basement ($2,000)
Glass paneled front door with side lites ($1,435)
(12) 2" faux wood window blinds ($1,680)
Water softener rough-in ($910)
Comfort height commode, elongated for master bath ($195)
Oil rubbed bronze pullout faucet ($470)
Dedicated 220v inside outlet ($275)
(4) recessed lights for master ($400)
(3) ceiling lights for flex room, bedroom 2 and bedroom 3 ($360)
(2) pendant lights in kitchen ($165)
(5) recessed lights in kitchen ($470)

Total options = $70,750

Incentives: 1/2 off up to $30k
Military discount: $3k

Total cost= $306,000

With a $10k deposit it puts us just under our max budget. This pricing doesn't include the added 4ft extension to the 3rd garage. Nor have we seen our upgrade options yet, so those may change. We feel comfortable that with minor tweaks we can come in just on budget. 

Today was such a pleasant experience with Susan. All of the questions I had written down were answered before I could ask. We had some great laughs and feel very comfortable moving forward

We put in applications with our loan officer and got approval to move forward within a few hours. We have an appointment to sign our contract on Saturday. We want to lock in our lot ASAP!!